Arena Owner's Suite
Arena Owner's Suite
Undisclosed Location
PROJECT INFO
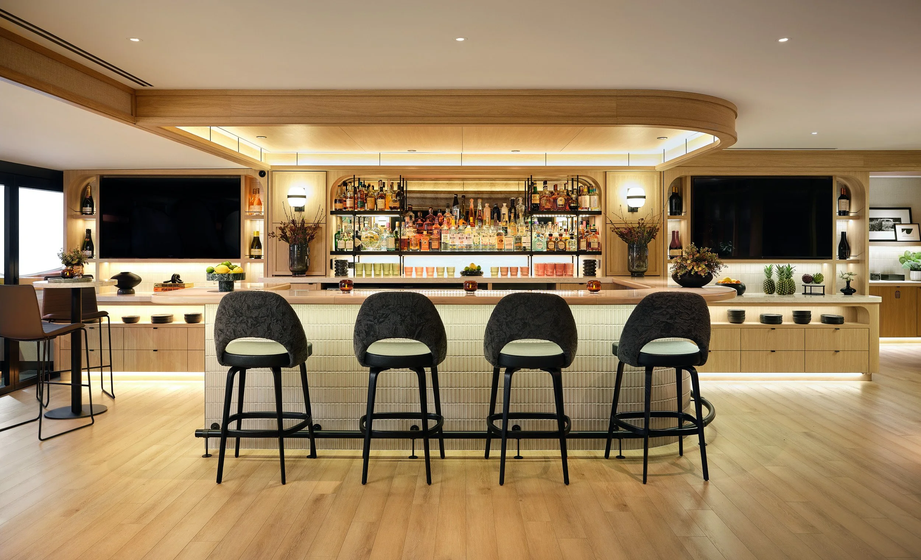
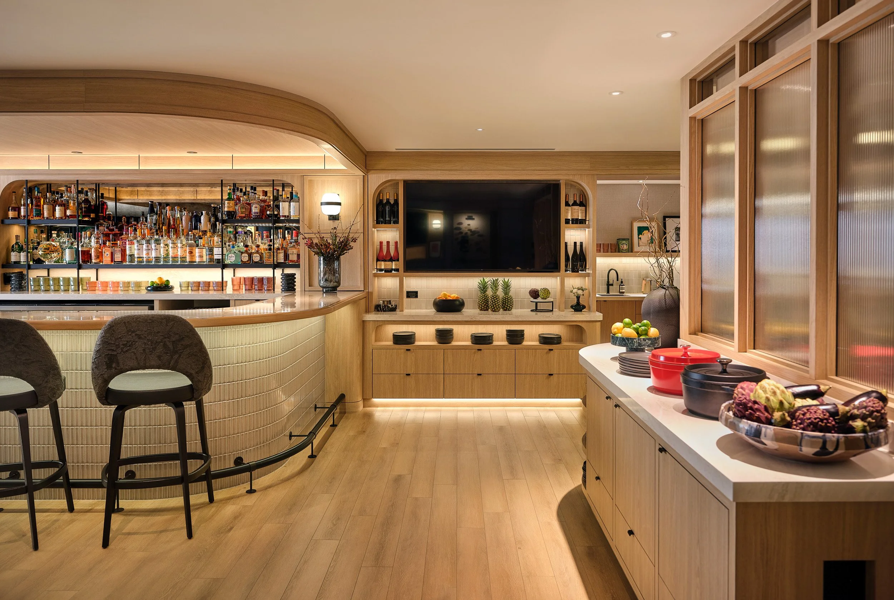
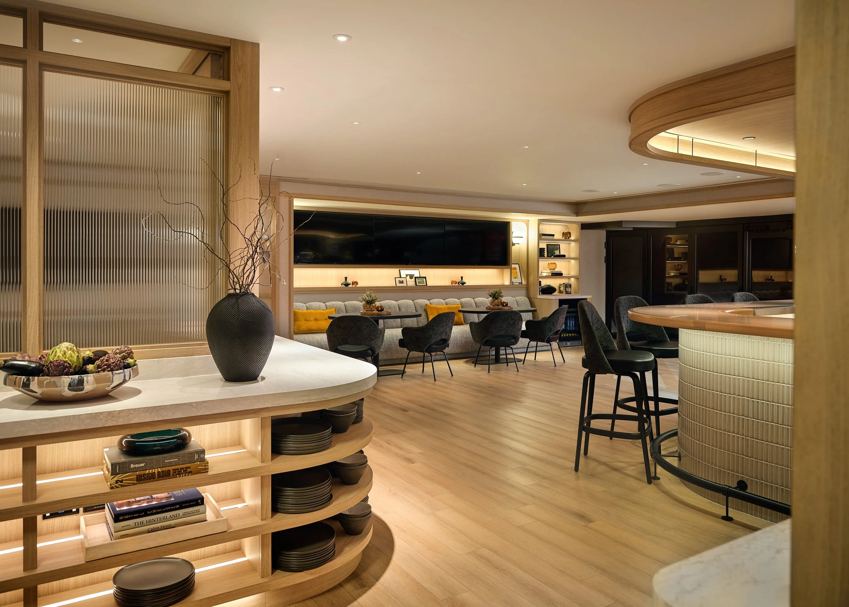
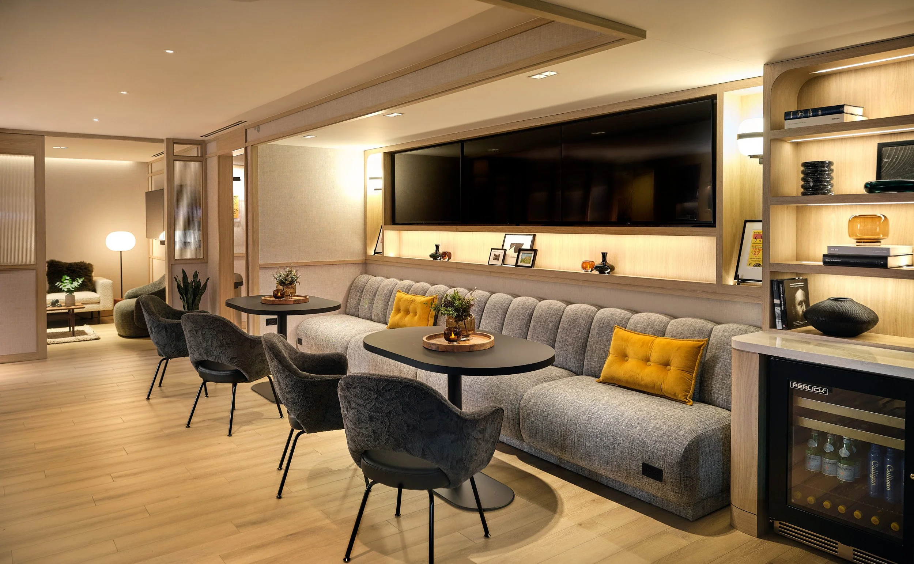
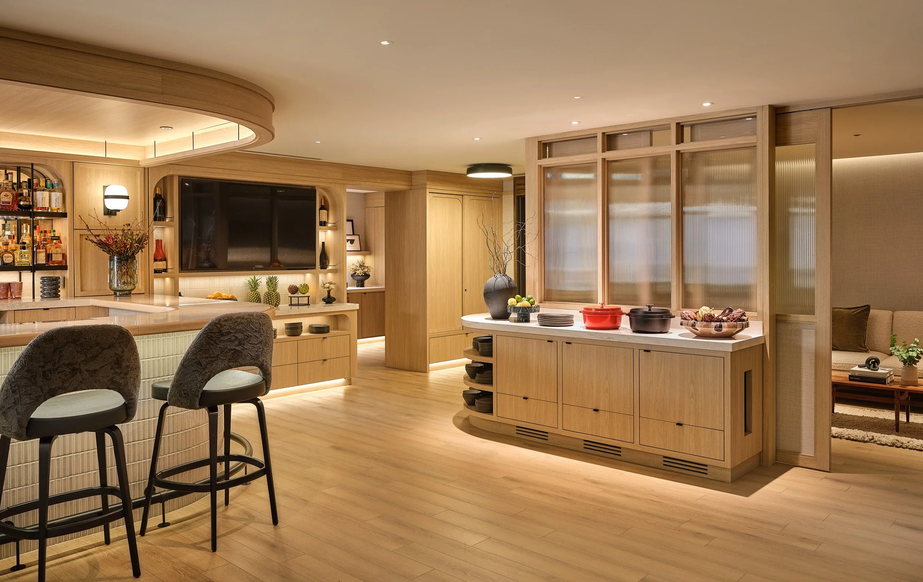
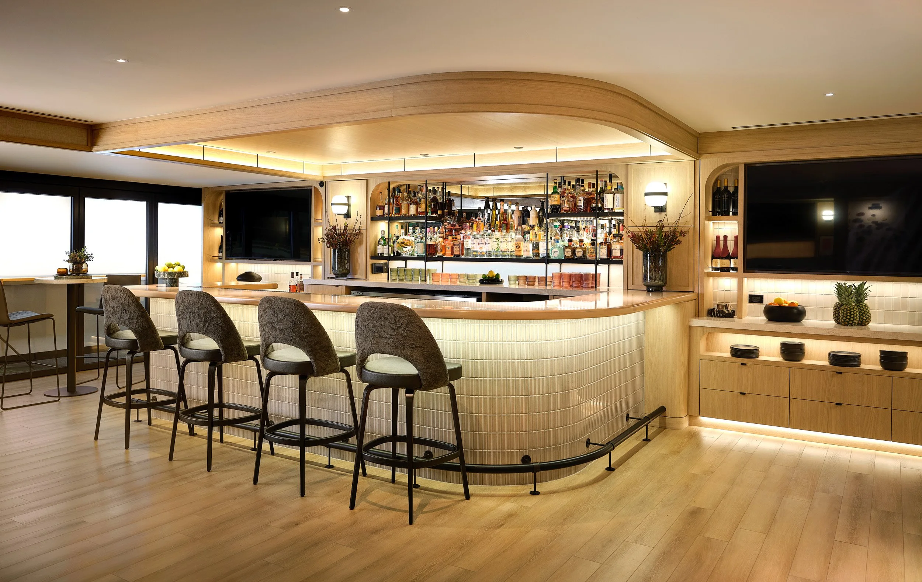
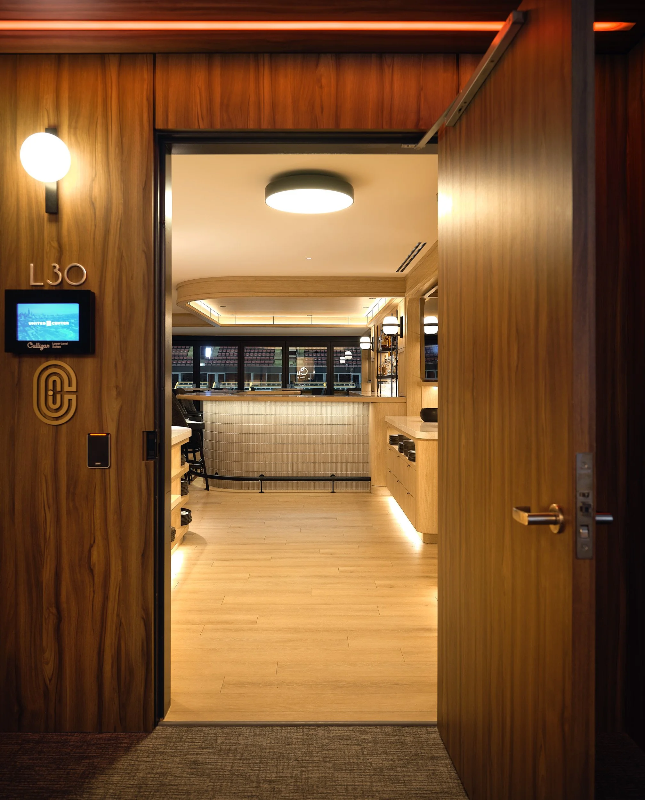
From large concert gatherings to executive meetups, this new Owner’s Suite blends seamless operations, dynamic viewing options, and a premium bar for the ultimate arena experience.
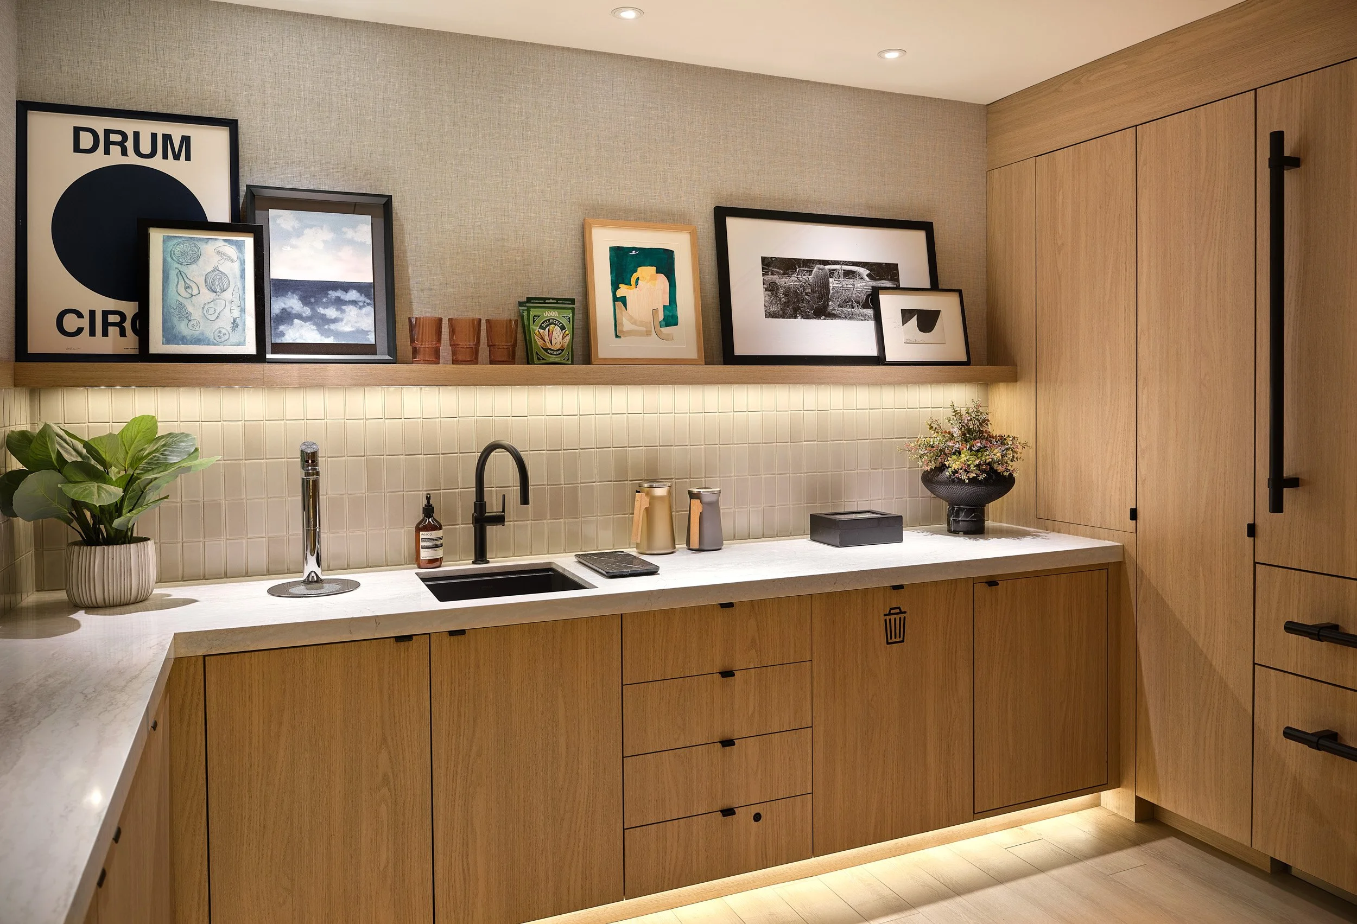
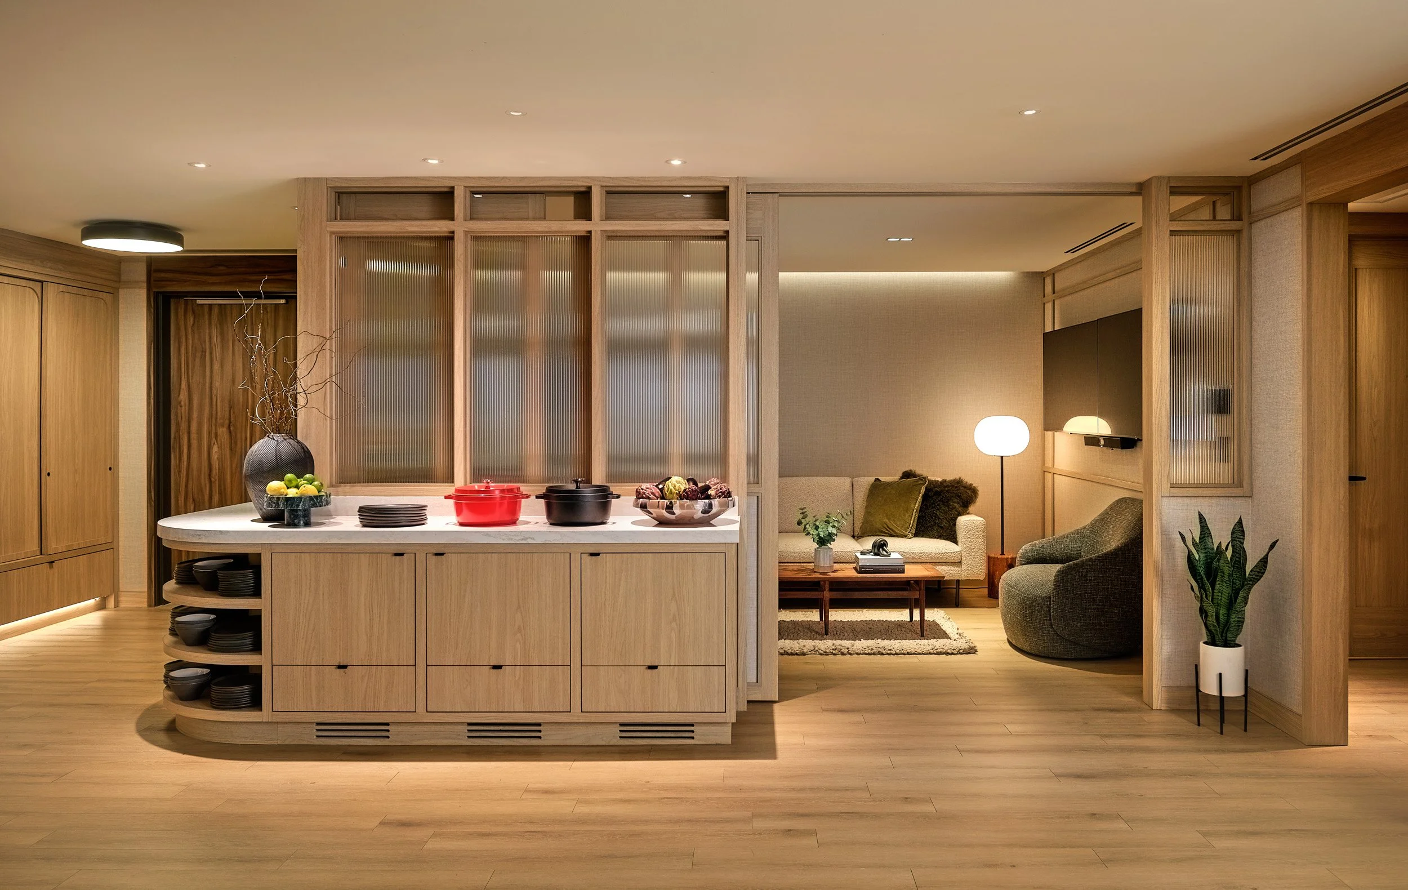
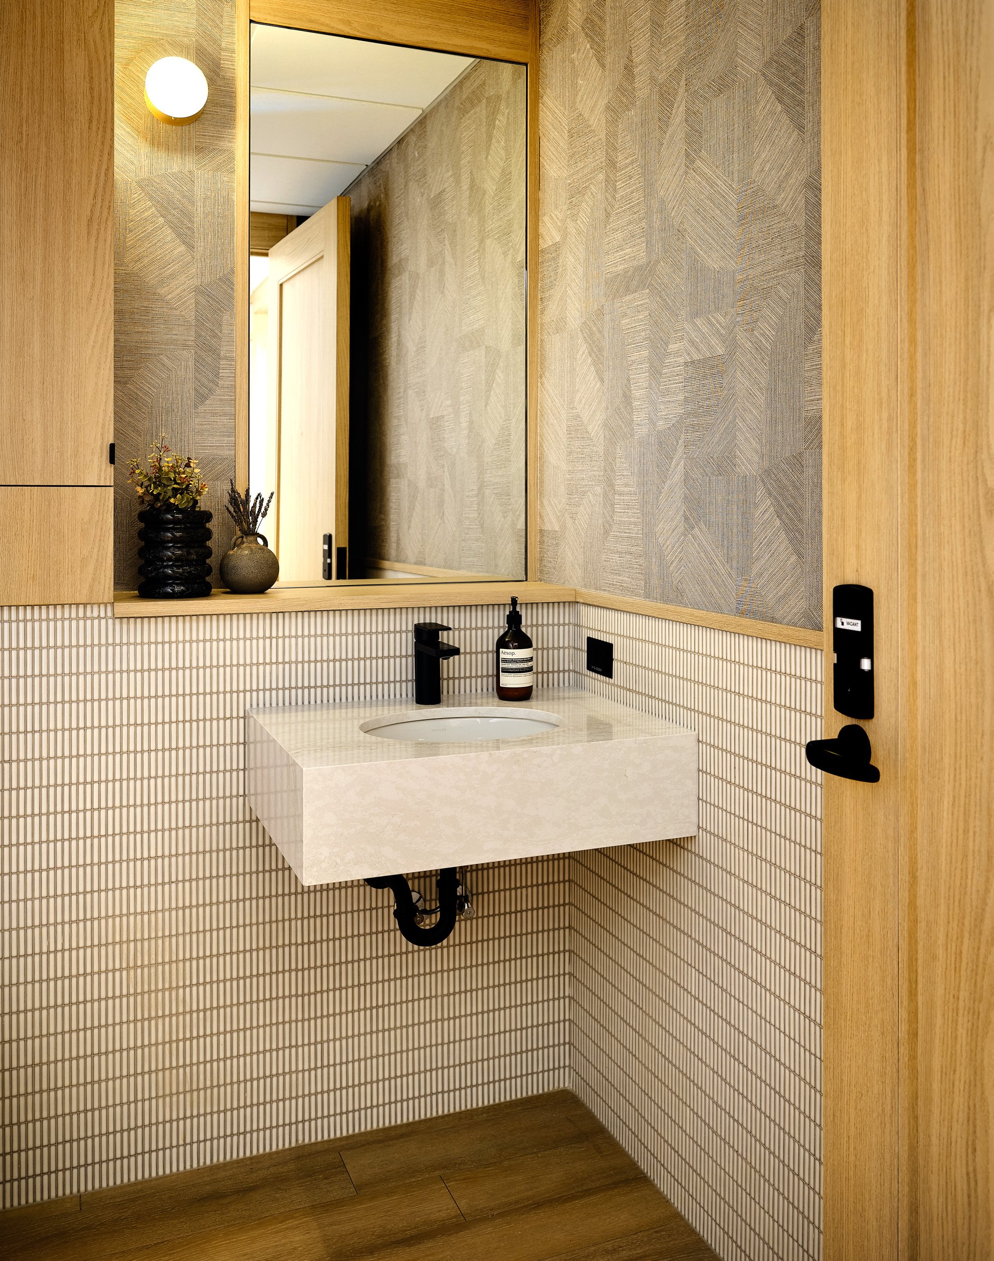
In close collaboration with the ownership groups and arena operations, FC Studio reenvisioned the design and configuration of this arena suite for a fully custom renovation. The new design includes a central bar, a retractable storefront at the arena bowl, a pantry, a conference room, and two guest toilet rooms—all detailed with custom millwork and tile throughout.
SIZE
1,600 sf
CREDITS
Photographers: Nicholas Gourguechon www.nicolasgourguechon.com
General Contractor: McHugh Construction
www.mchughconstruction.com